
Outdoor living, facing the sea

Particular care has gone into the outdoor spaces and landscaping, designed by a landscape architect to preserve everyone’s privacy. Villa Gaïa has an 84.90 m² terrace with a spa, a second terrace of 16.60 m² and a 159.50 m² garden.
Site plan

Materials, on site

The progress on site reveals the care given to the fittings and to their detail. The façades are clad in stone, and large 120 × 120 cm tiles cover the floors. The terraces are edged with stone coping and protected by glass balustrades. The aluminium joinery is fitted with adjustable sun louvres or roller shutters. Reversible ducted air conditioning keeps the villas comfortable all year round — all of which makes the quality of this development.
Get in touch with Mistral Promotion
A question about Villa Gaïa, the development or the construction? Leave us a message and the Mistral Promotion team will reply and help you with your plans.
- Development
- 11 avenue de Bir Hakeim, 83980 Le Lavandou, France
Construction progress
Follow the constructionFit-out under way, with completion due in the first quarter of 2027. Photos updated in October 2026.
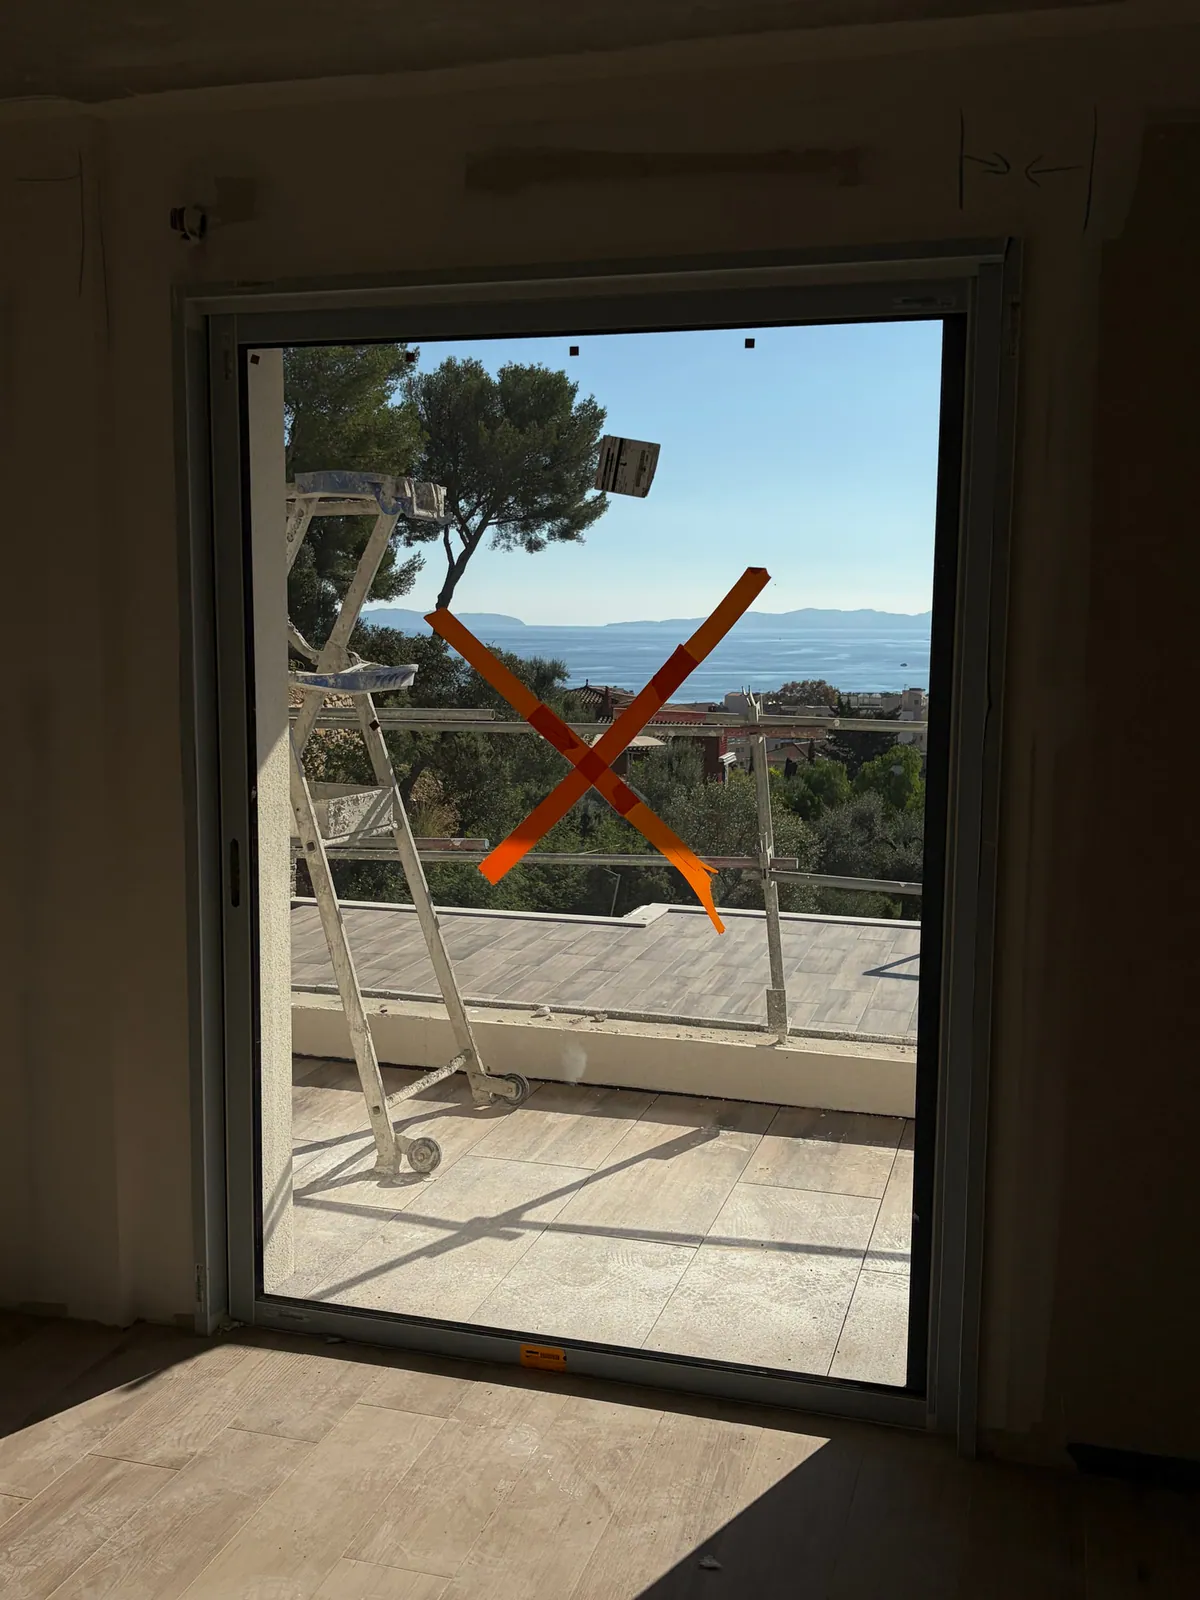
A sea-view terraceOctober 2026
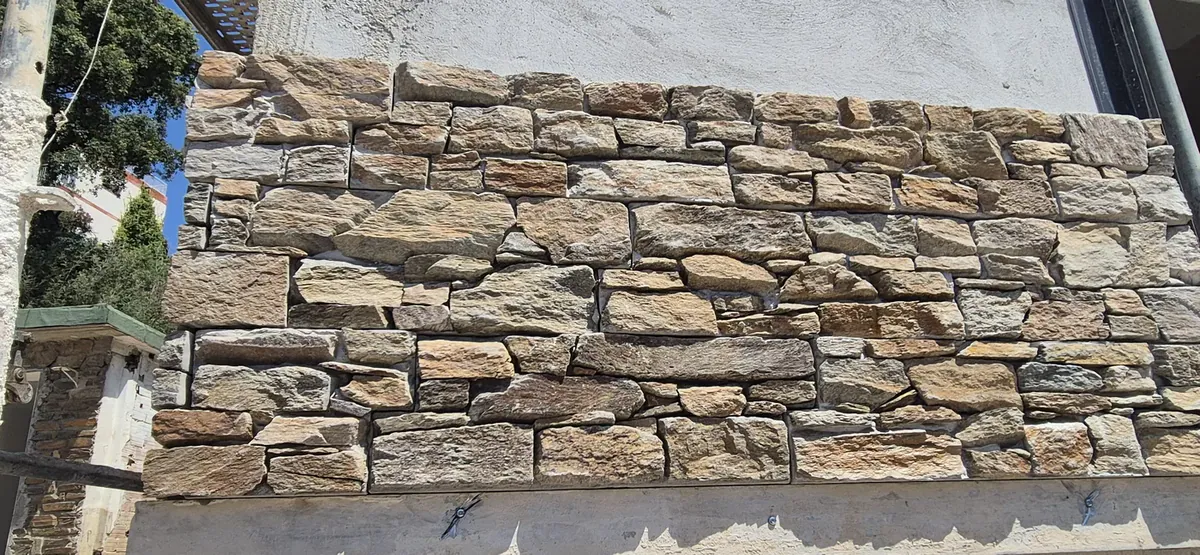
Stone claddingJuly 2026
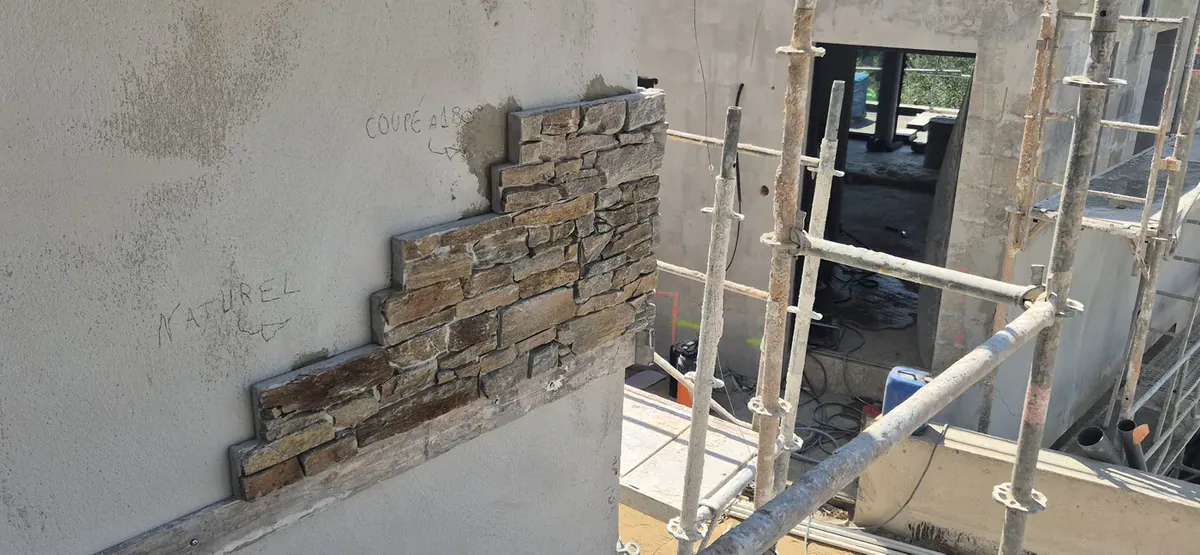
Cladding sampleJune 2026
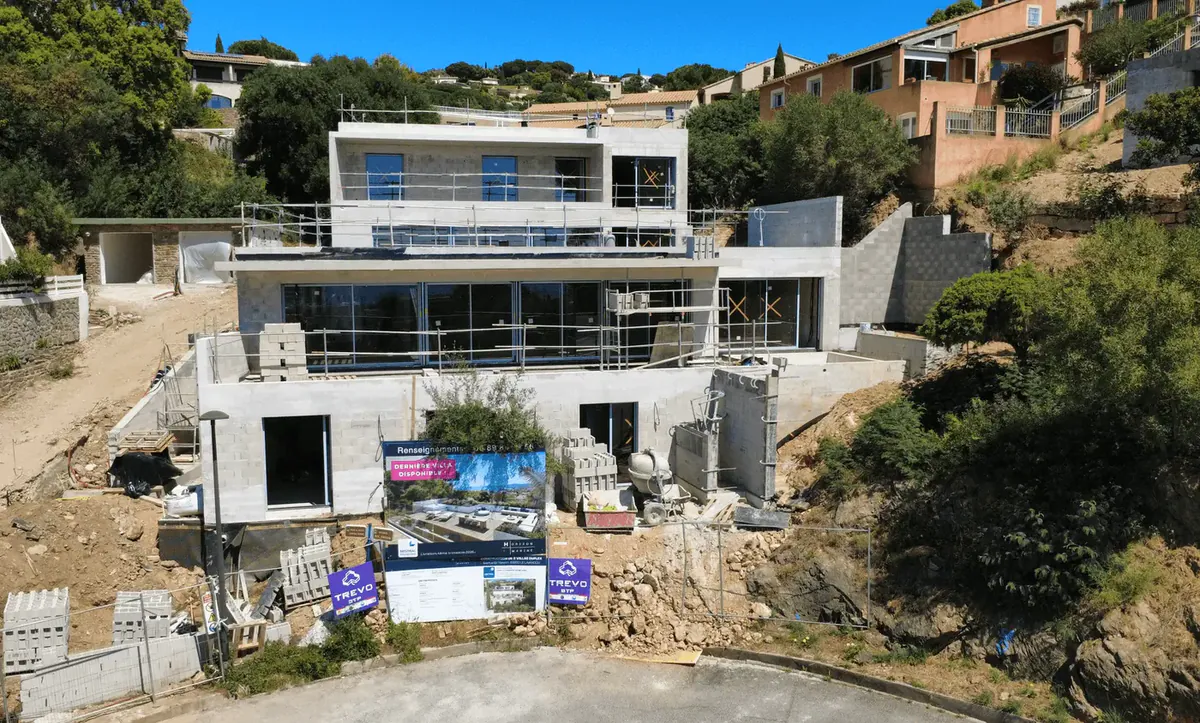
WeathertightApril 2026
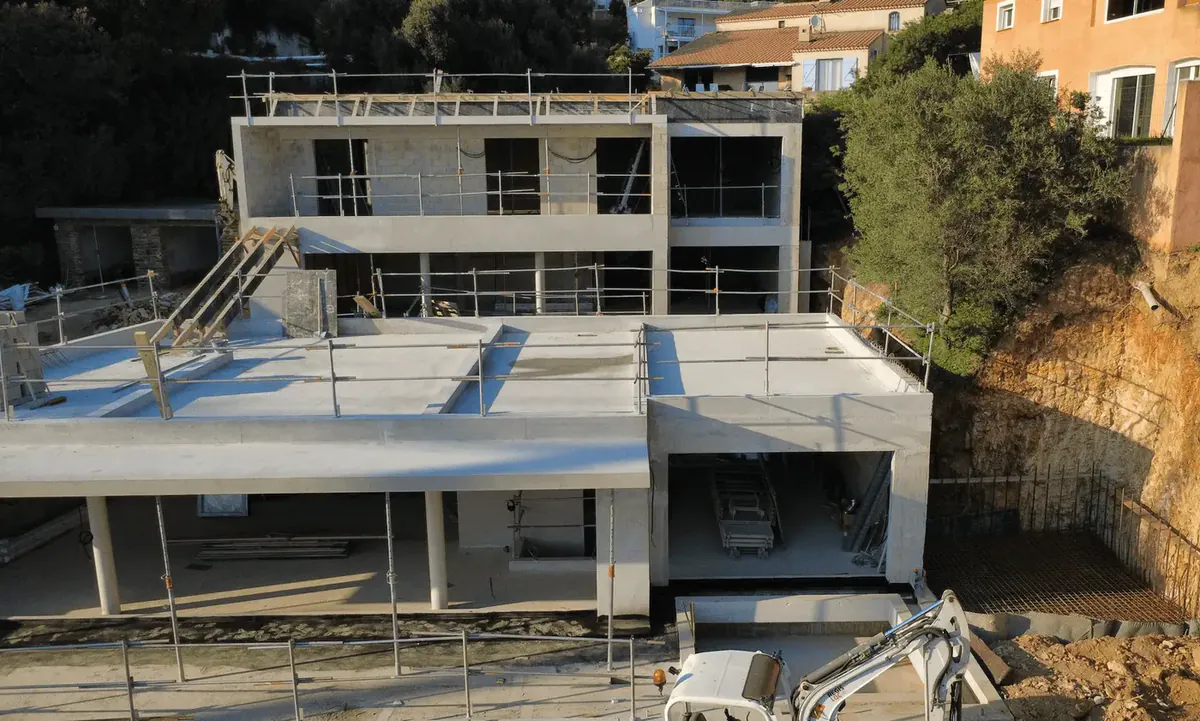
Structure completedMarch 2026
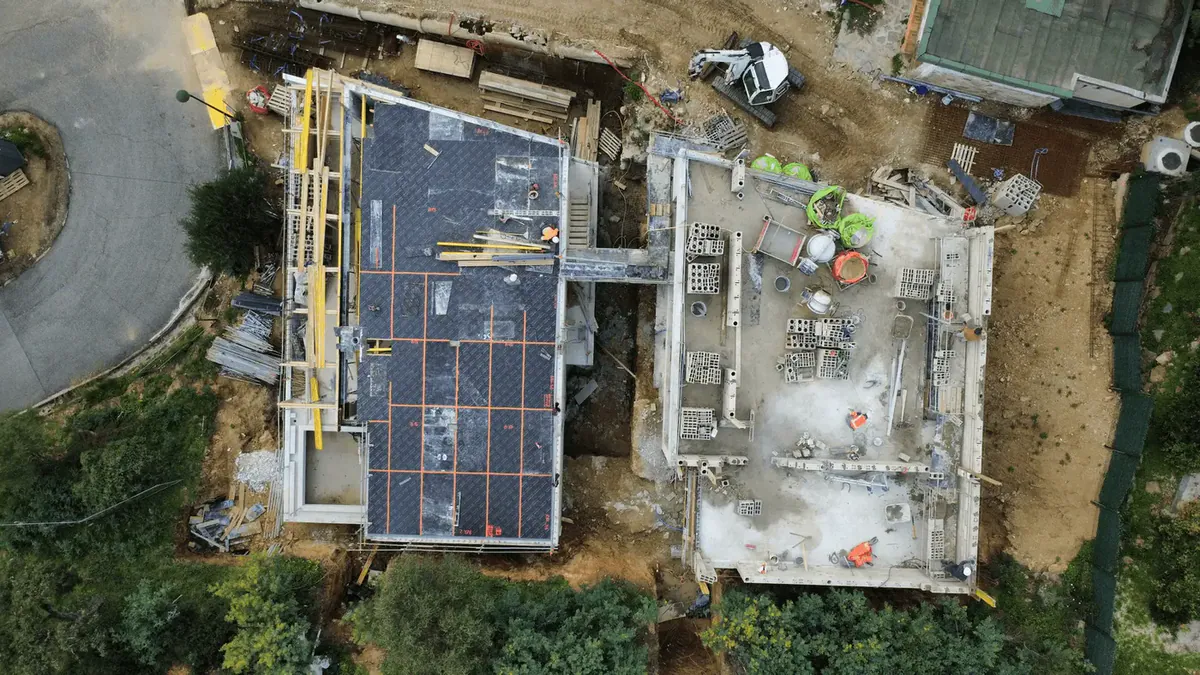
Structural workFebruary 2026
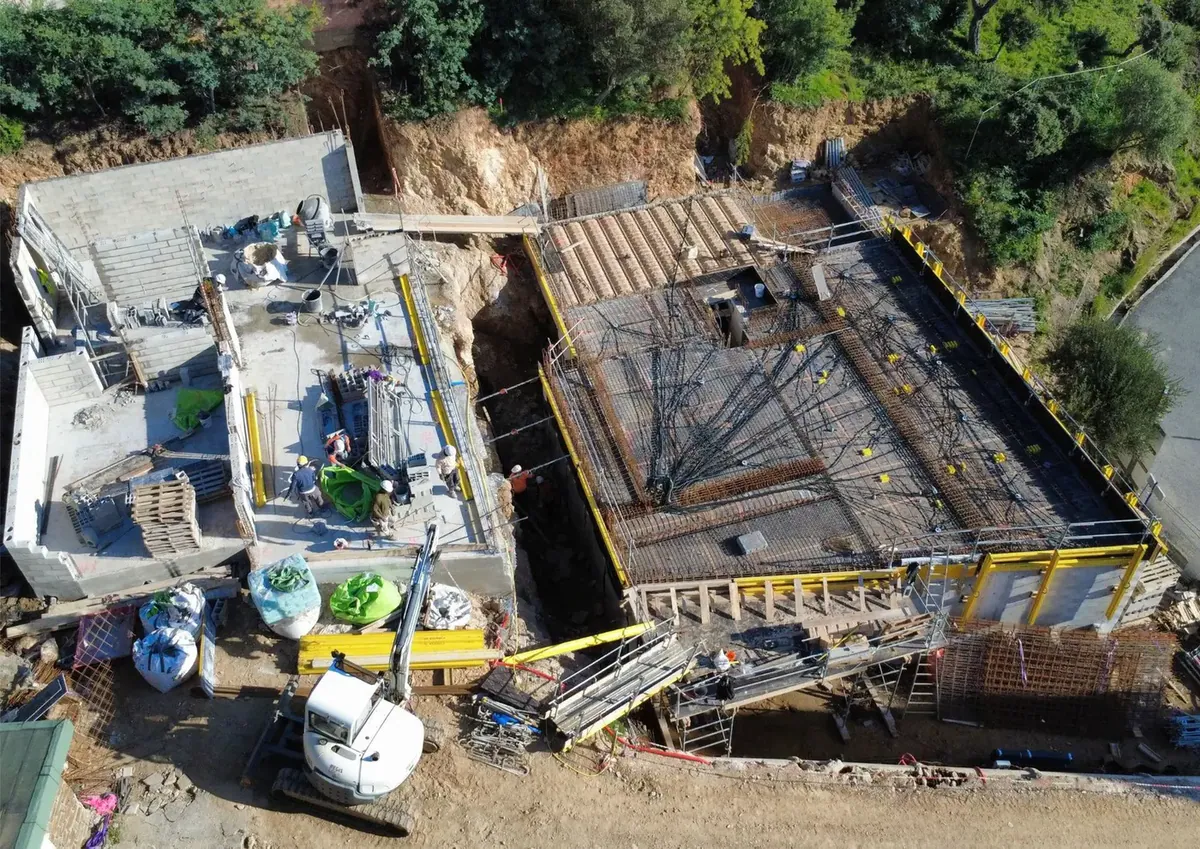
Floor slabsJanuary 2026
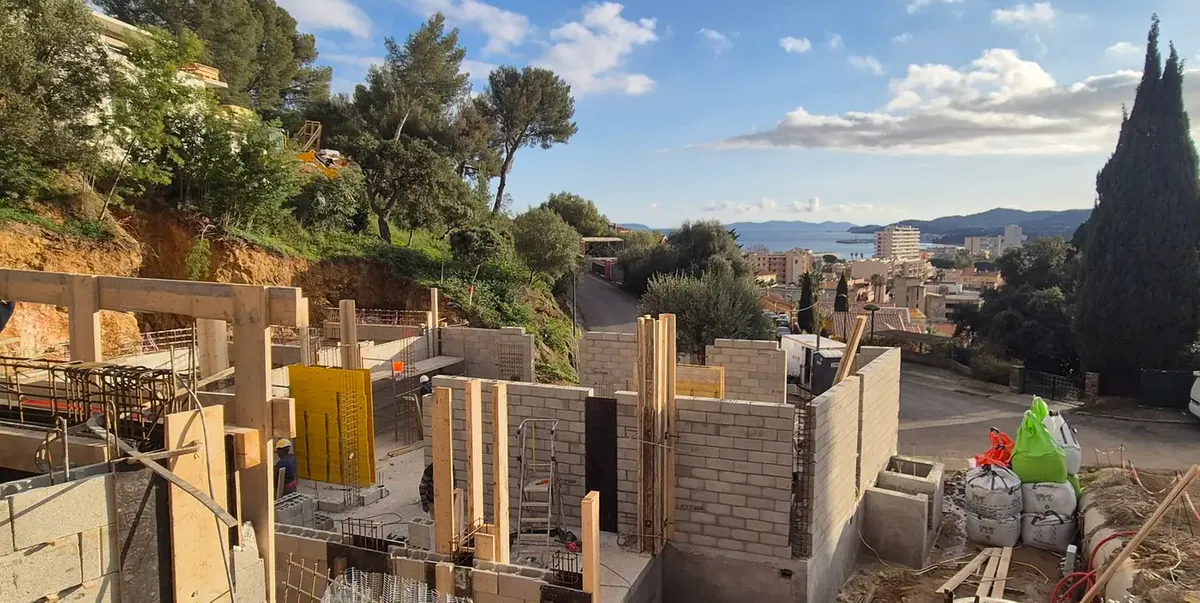
Walls and floor slabsDecember 2025
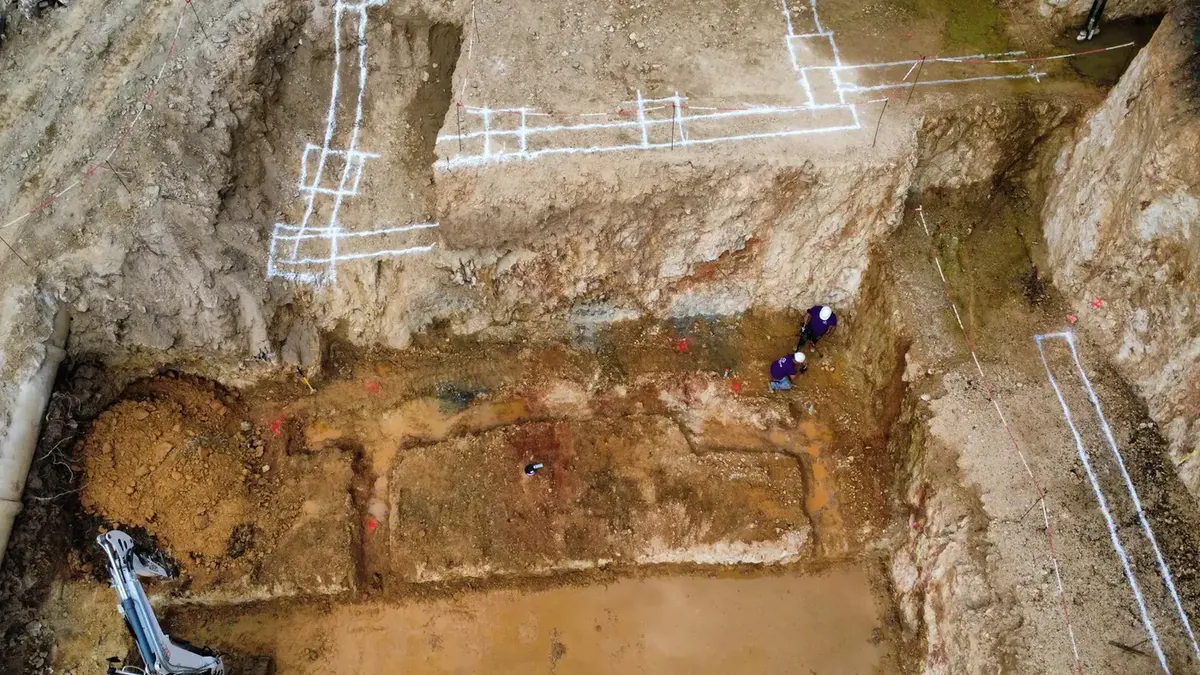
Structural workNovember 2025
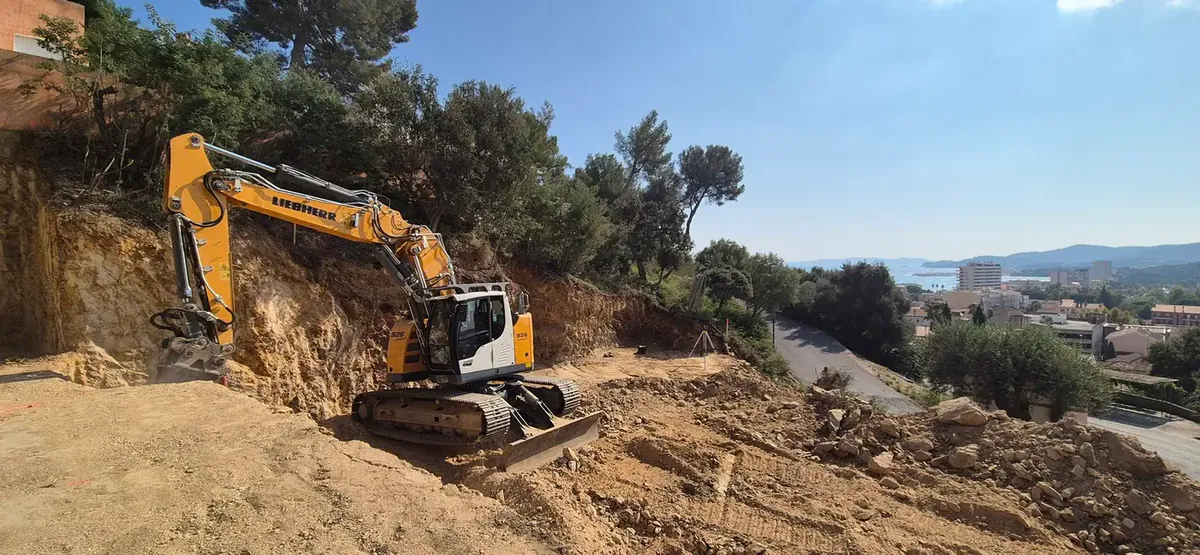
EarthworksSeptember – October 2025
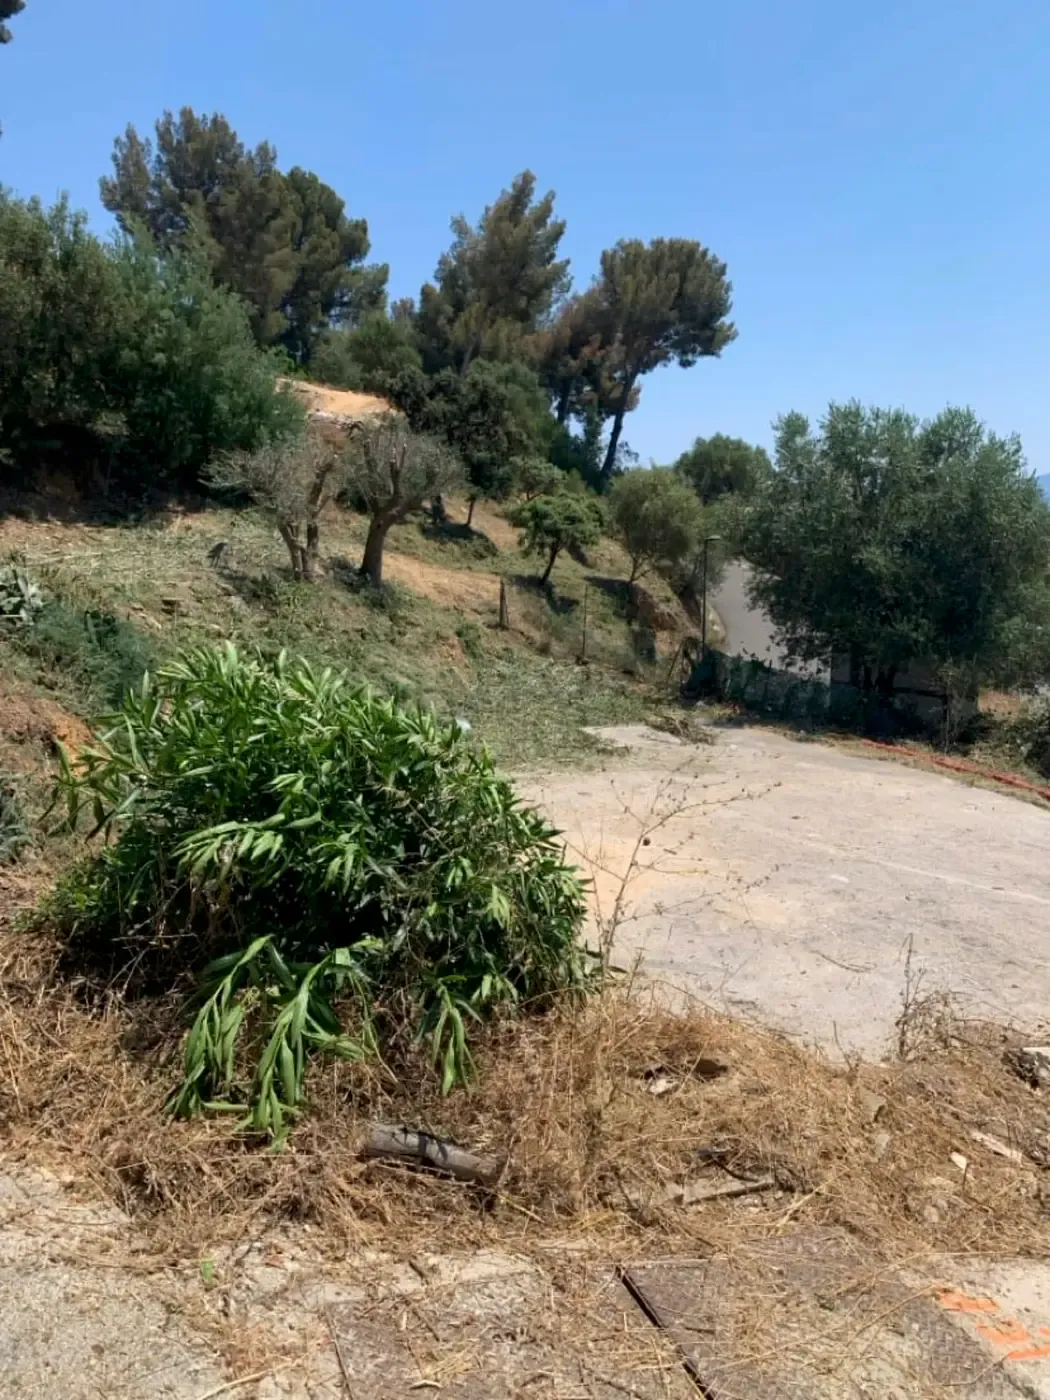
Garage demolitionJuly 2025
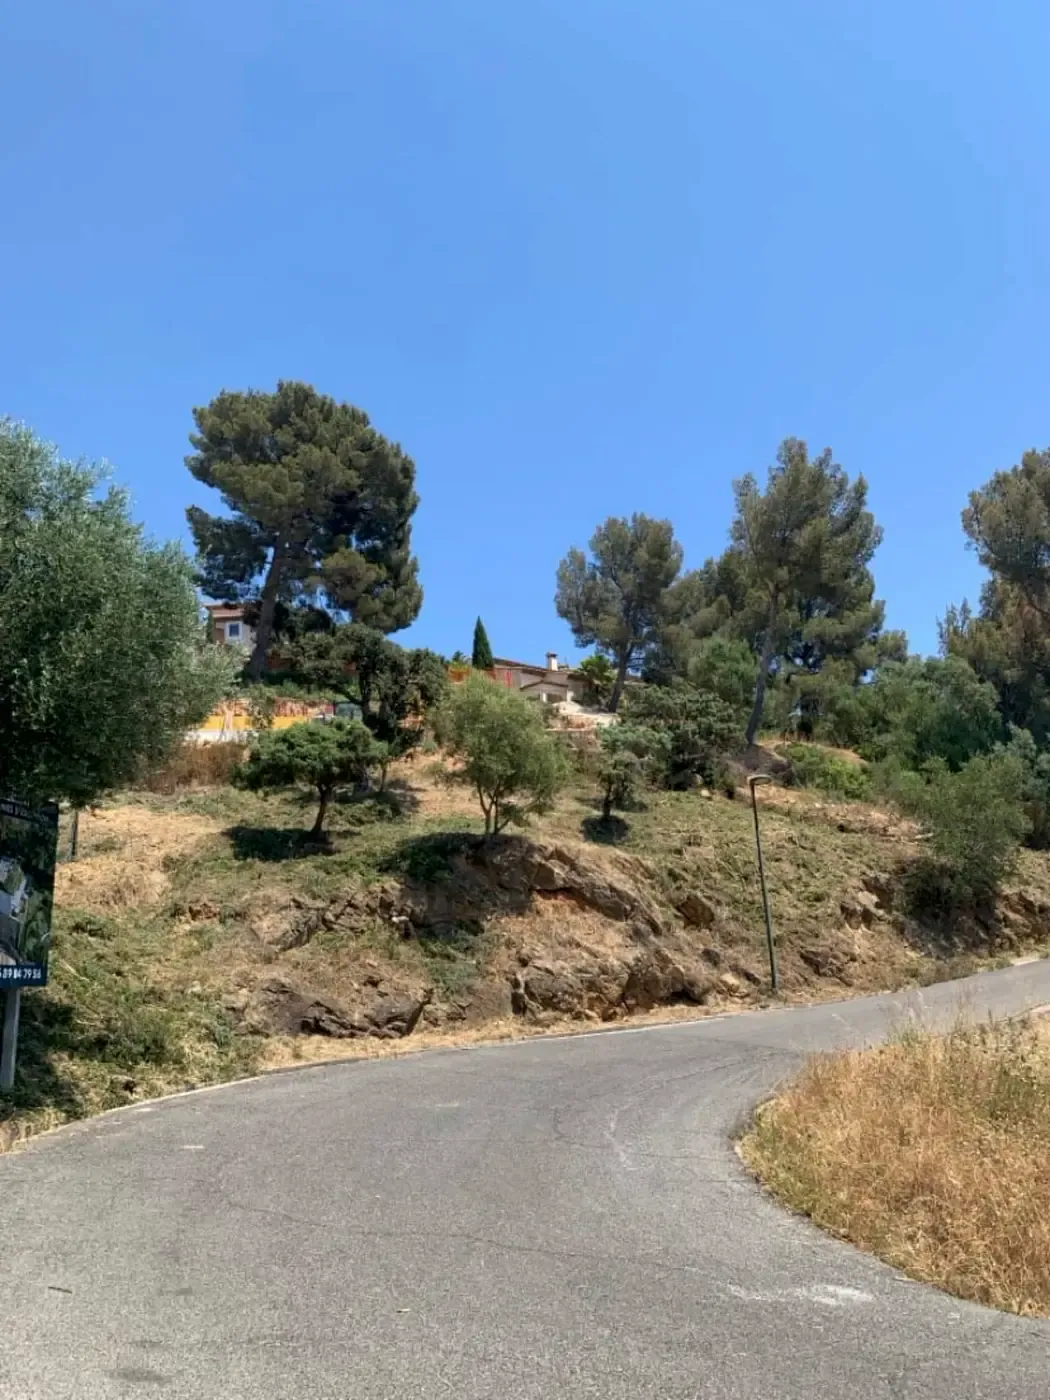
Tree pruningJune 2025


