
Description
Villa Gaïa is a contemporary duplex with clean lines, in the hills above Le Lavandou, just five minutes from the harbour and its shops. Facing due south, it opens onto the Mediterranean with an 84.90 m² terrace and spa, a 159.50 m² garden and, upstairs, a second terrace of 16.60 m².
On the garden level, the living room and kitchen form a light-filled 46.30 m² living space, opening through French windows fitted with adjustable sun louvres. This level also has a master suite with a dressing room and shower room.
Upstairs, three bedrooms each have their own shower room, one of them a second master suite with a dressing room, alongside a study looking out to sea.
The outdoor spaces were designed by a landscape architect to keep each villa private.
Highlights
- Sea views, facing south
- 84.90 m² terrace with spa
- 16.60 m² first-floor terrace
- 159.50 m² garden
- 4 bedrooms, 4 shower rooms
- Study, dressing room and utility room
- Garage with internal access


Floor plans


While retaining the essential features of the plan, the company reserves the right to make changes for technical and/or regulatory reasons.
Facts
- Aspect
- Due south, sea views
- Bedrooms
- 4
- Shower rooms
- 4
- Living space
- 171.70 m²
- Usable floor area
- 196 m²
- Terrace
- 84.90 m², with spa
- First-floor terrace
- 16.60 m²
- Garden
- 159.50 m²
- Garage
- 21.70 m², internal access
Villa Gaïa, Le Lavandou
Directions
Construction progress
Follow the construction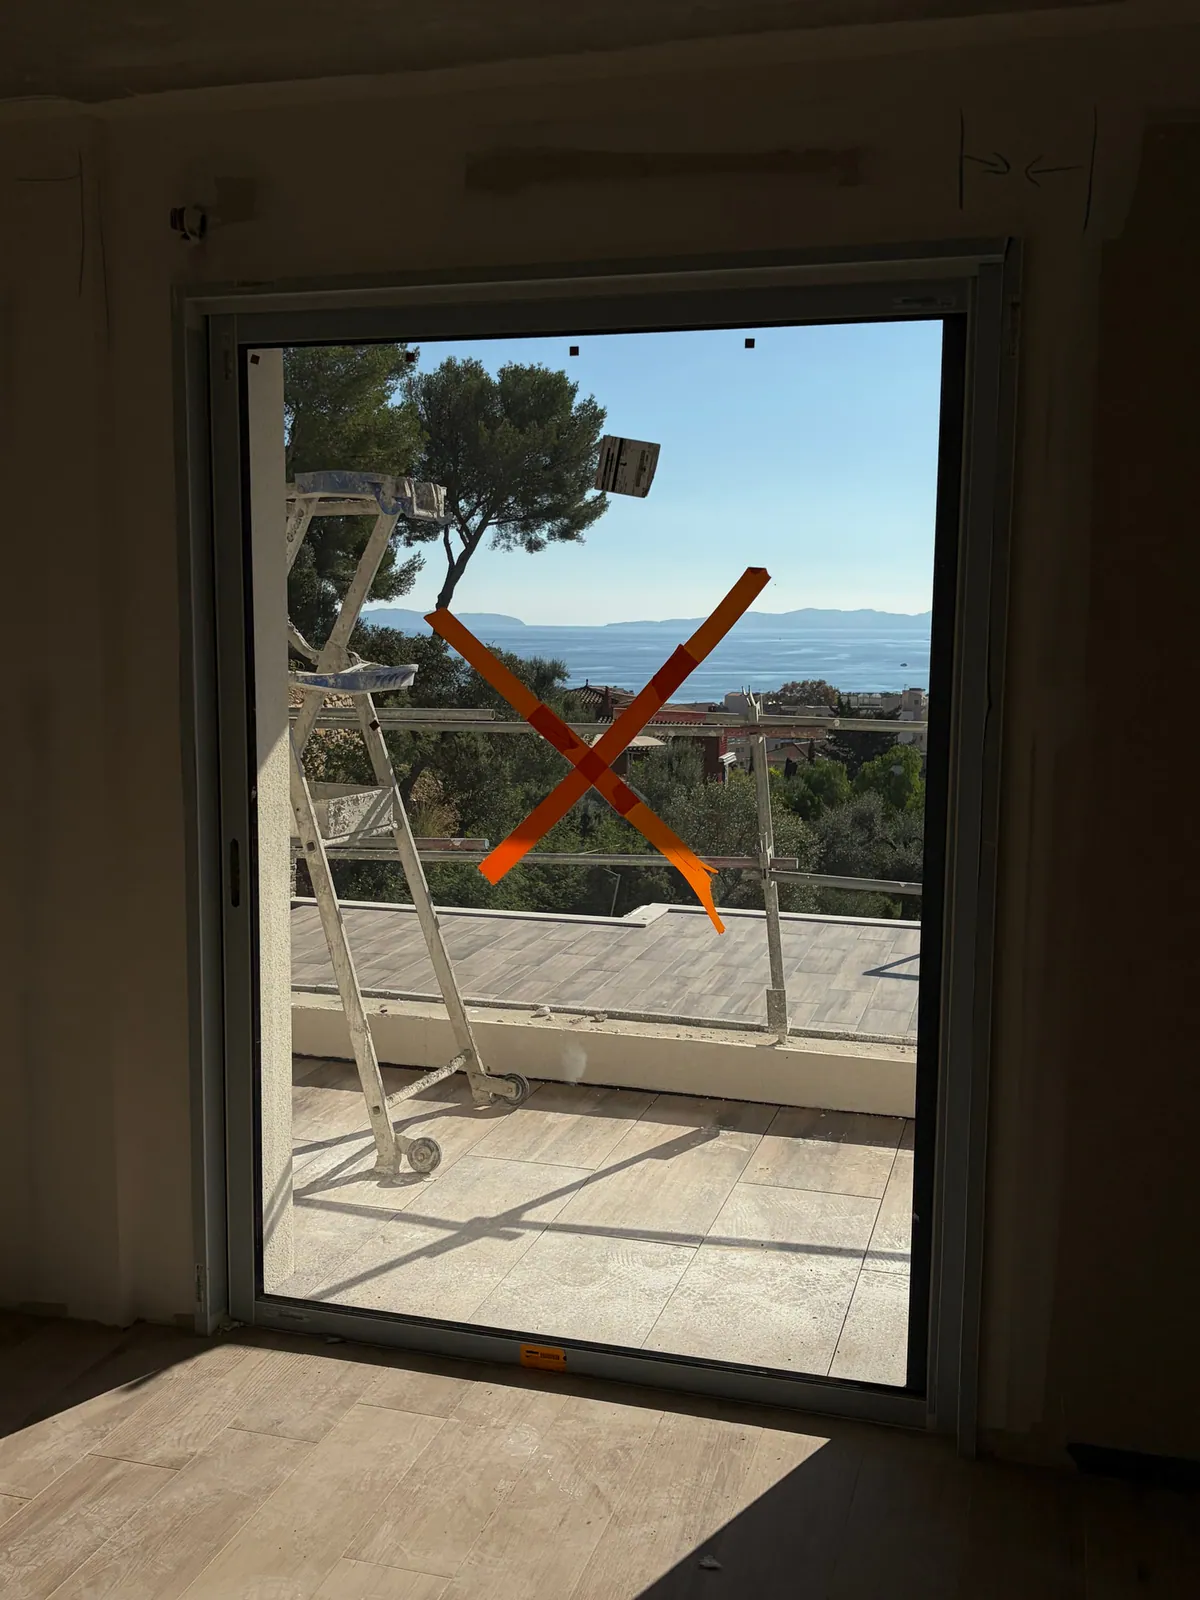
A sea-view terraceOctober 2026
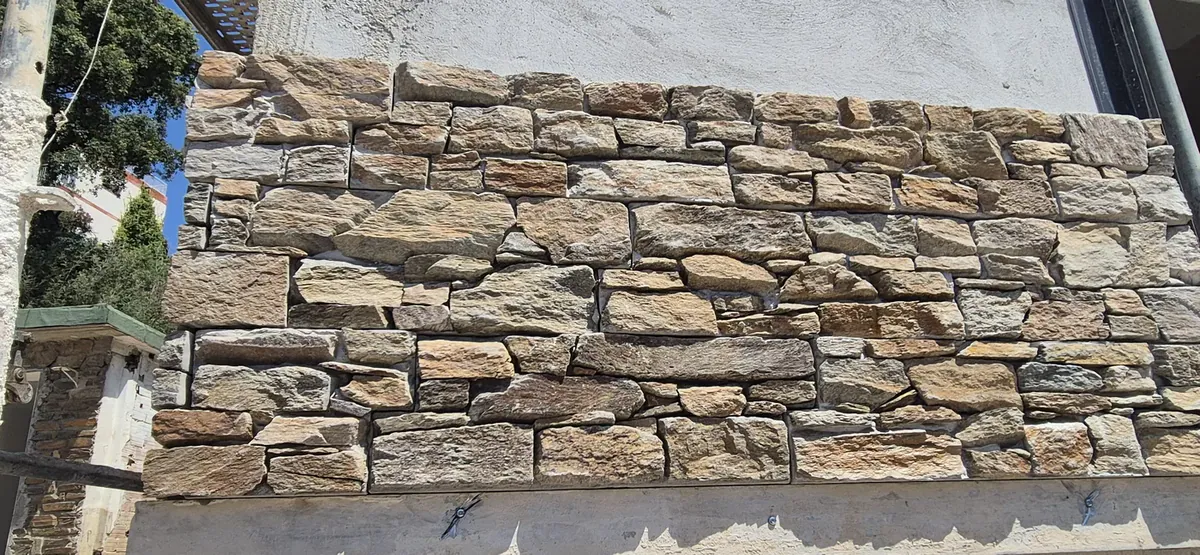
Stone claddingJuly 2026
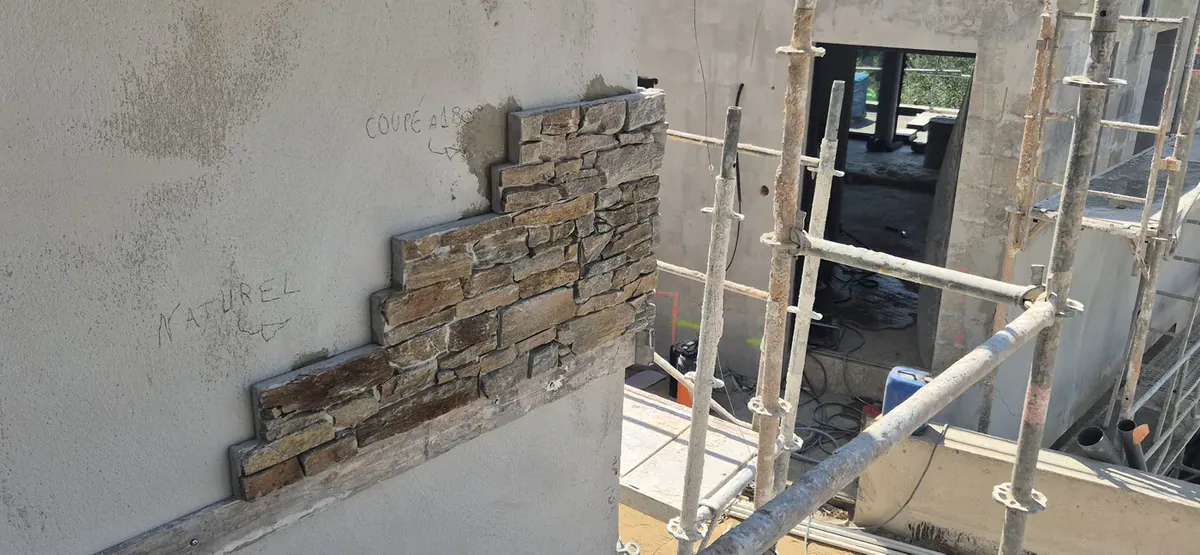
Cladding sampleJune 2026
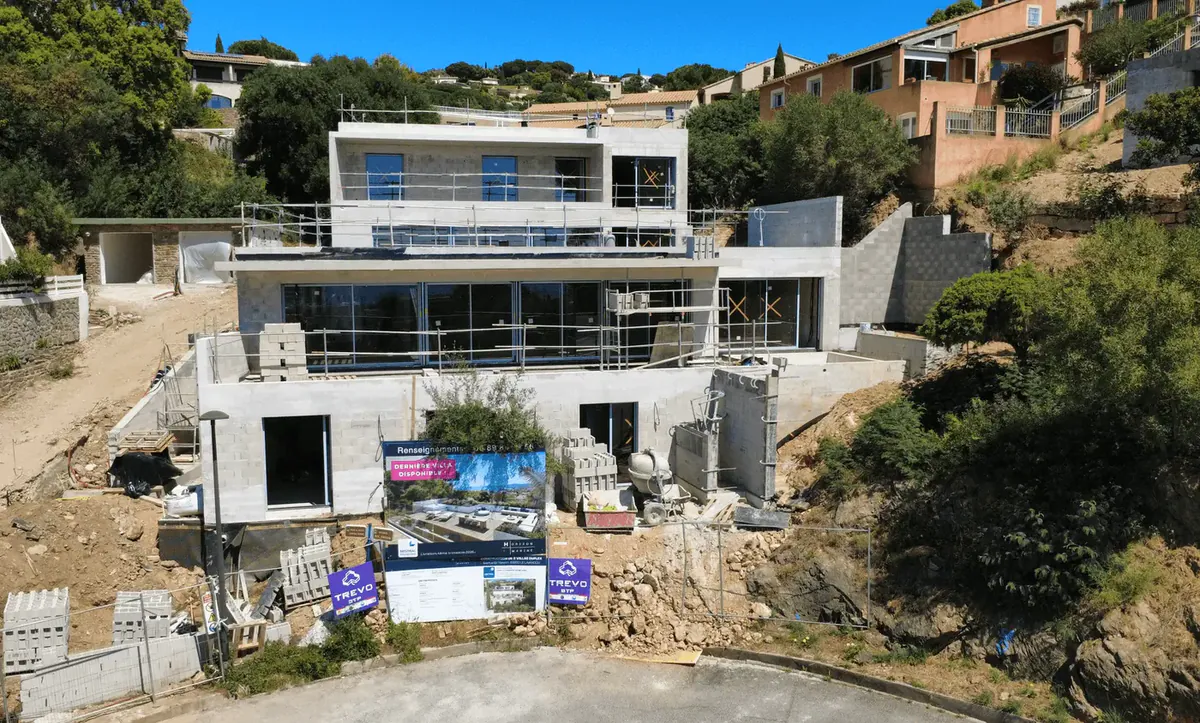
WeathertightApril 2026
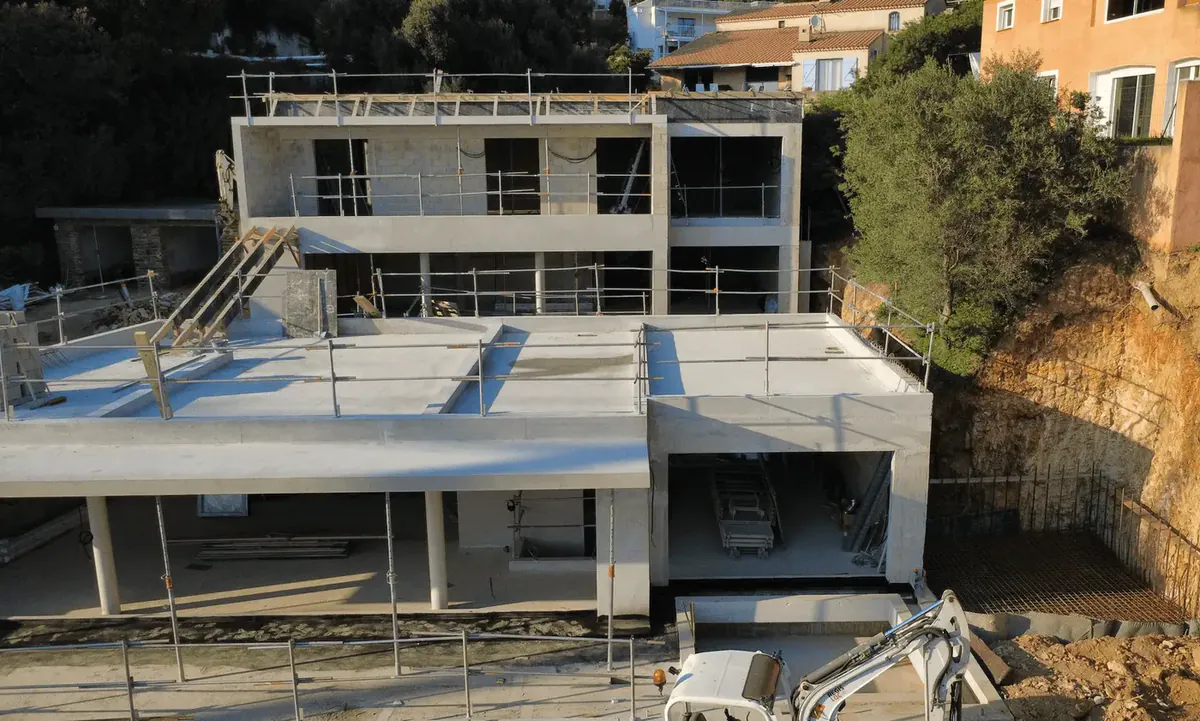
Structure completedMarch 2026
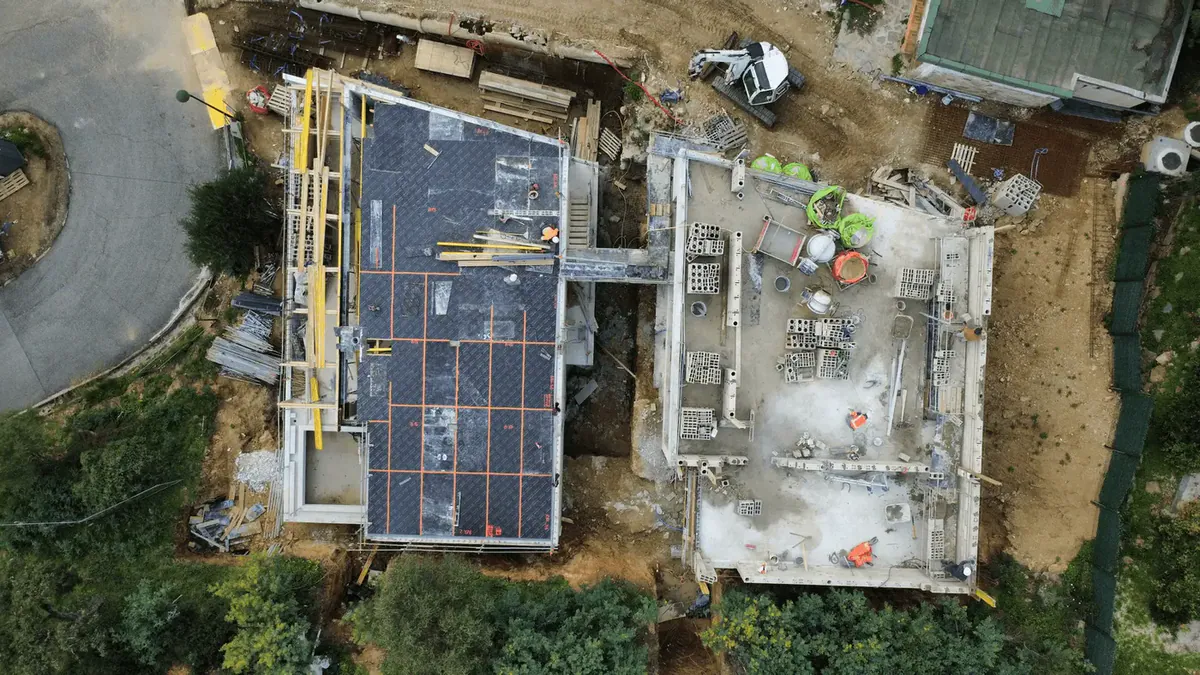
Structural workFebruary 2026
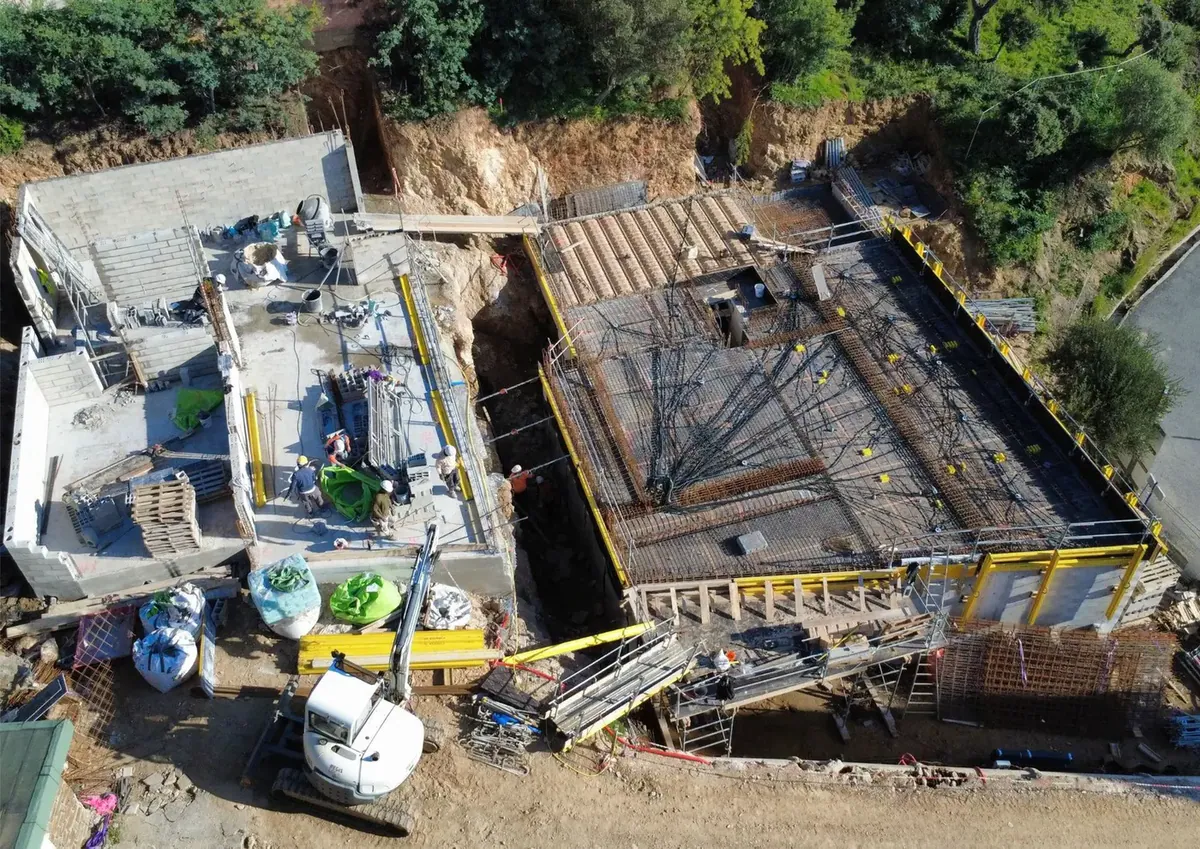
Floor slabsJanuary 2026
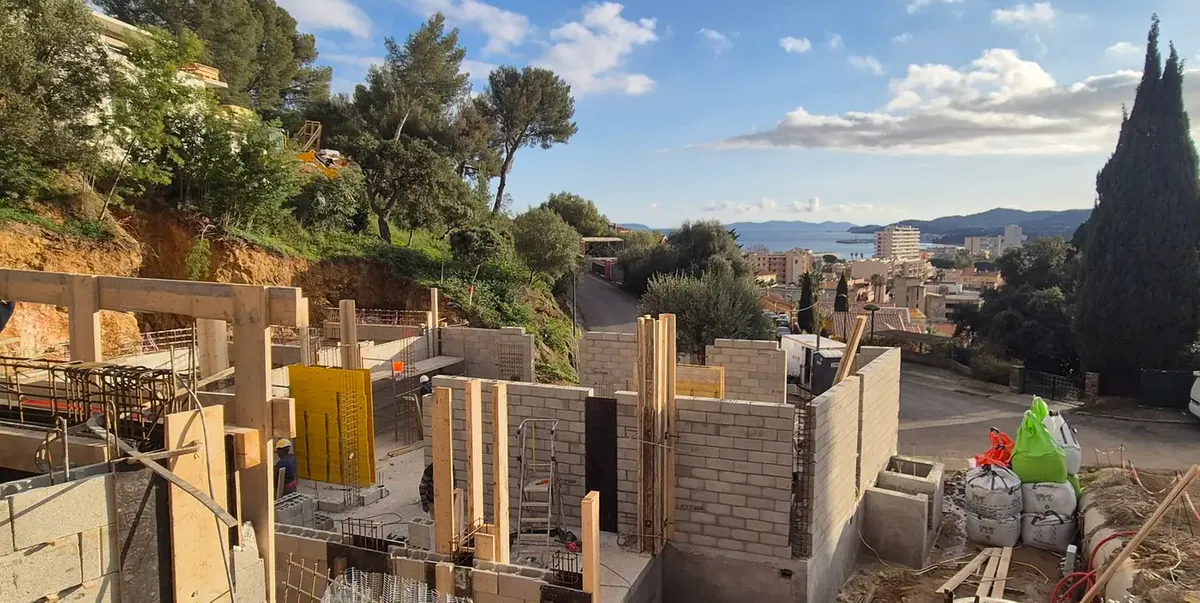
Walls and floor slabsDecember 2025
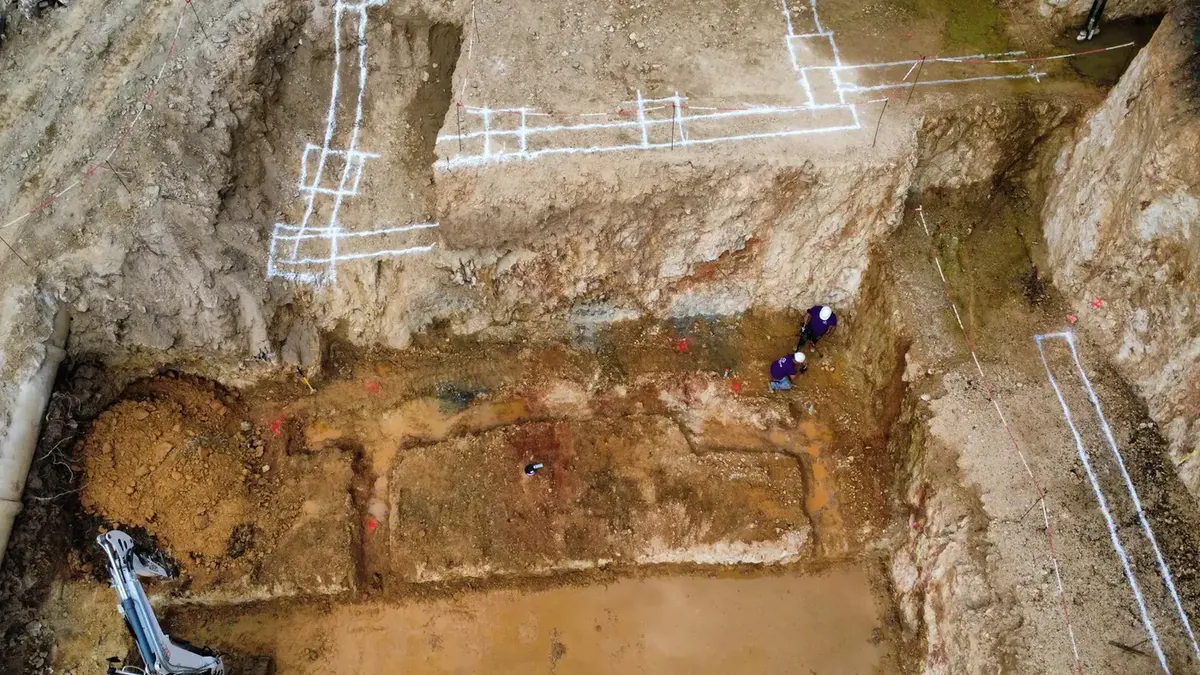
Structural workNovember 2025
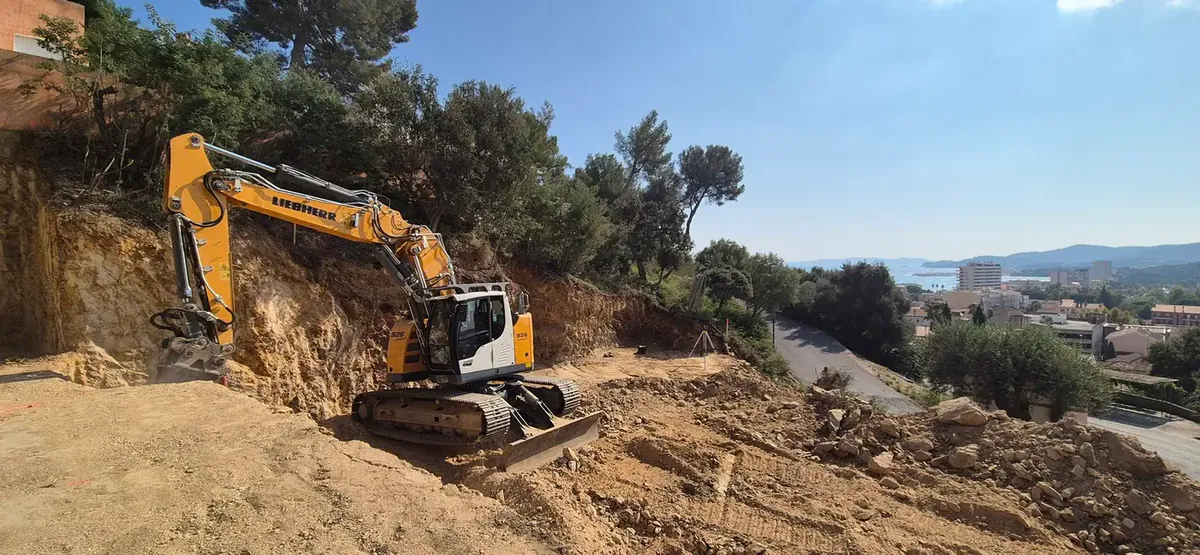
EarthworksSeptember – October 2025
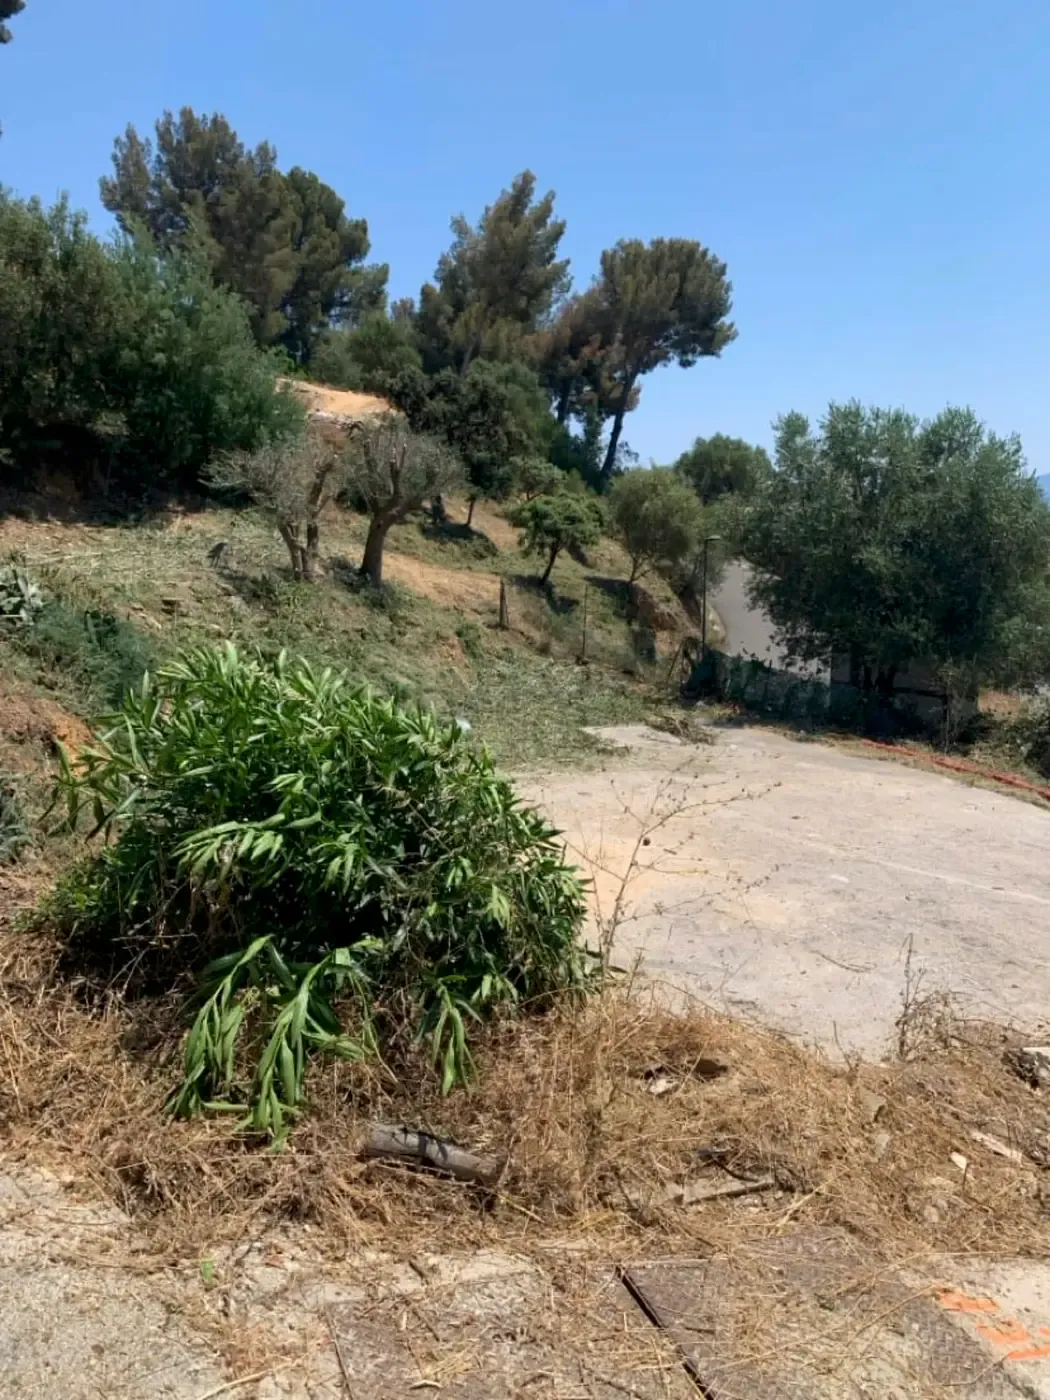
Garage demolitionJuly 2025
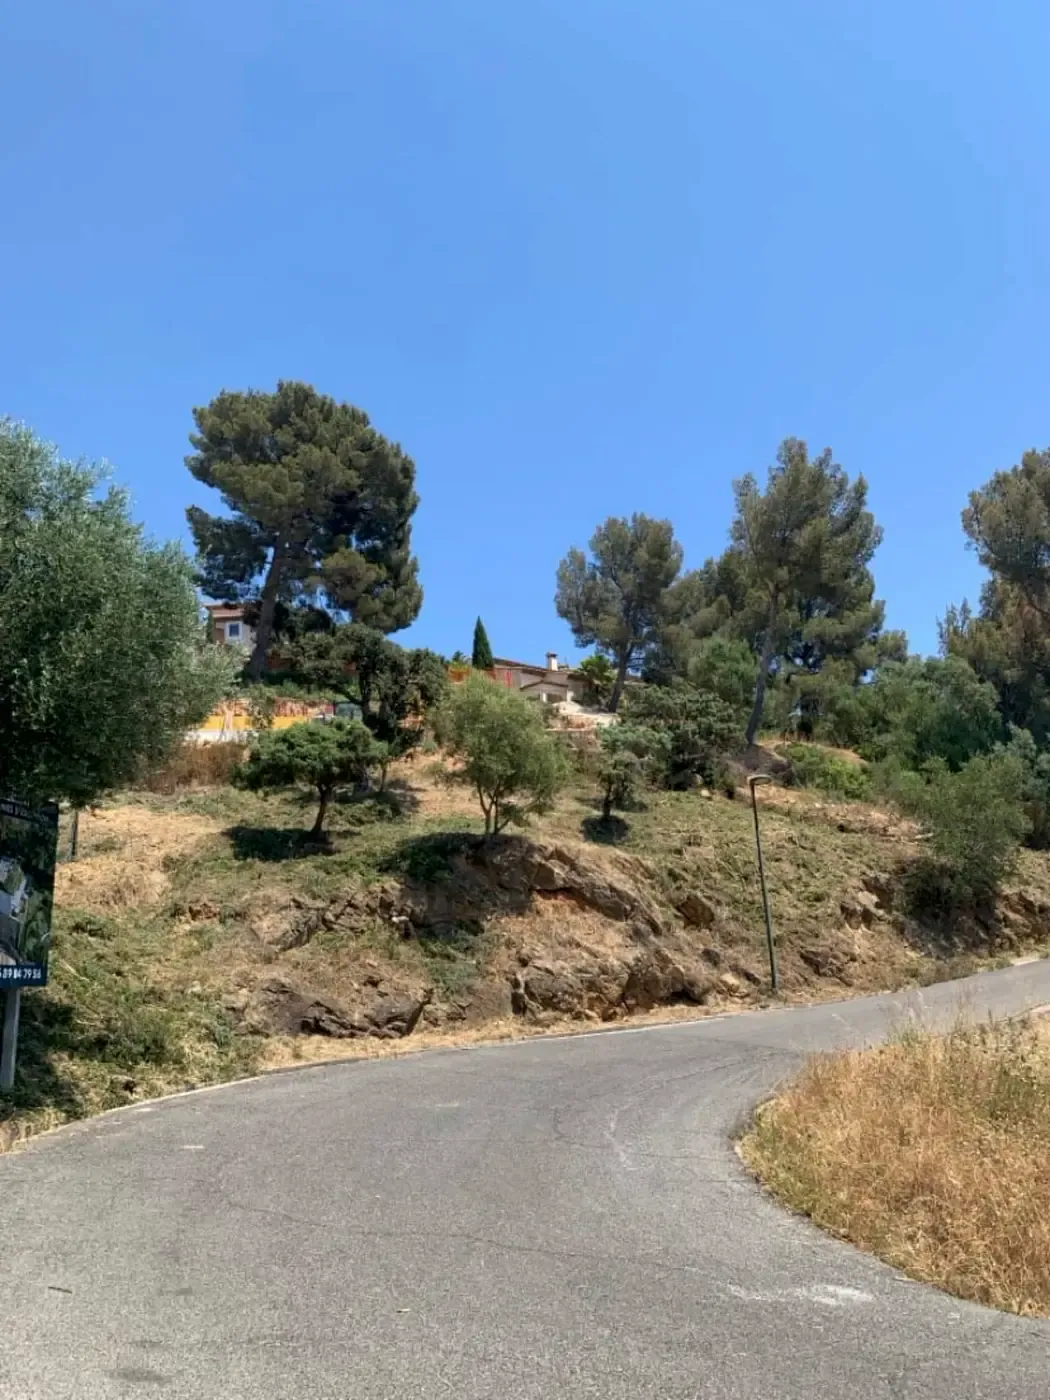
Tree pruningJune 2025


